Default sidemenu image
Search

Leave a Message

Thank you for your message. I will be in touch with you shortly.

Explore Properties

Property Description

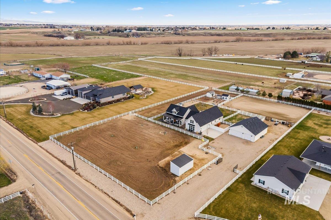
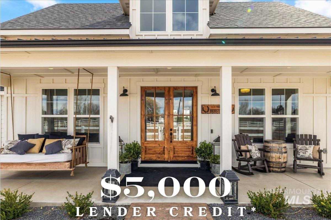
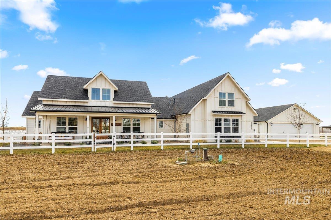
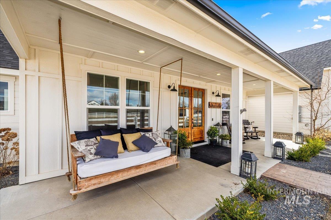
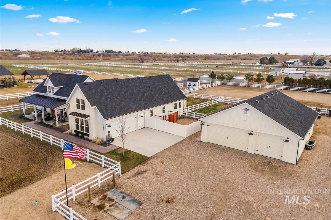
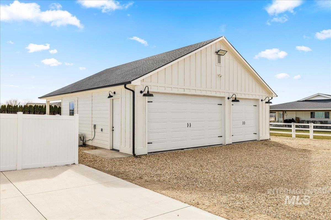
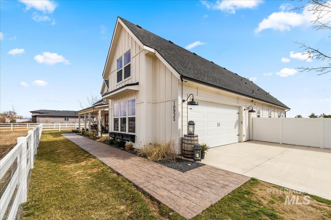
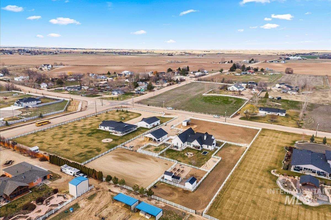
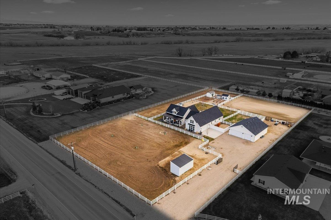
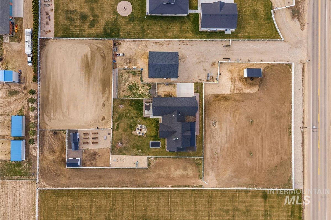
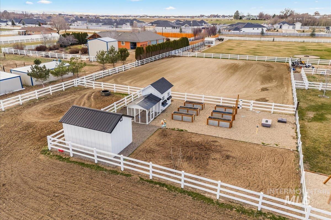
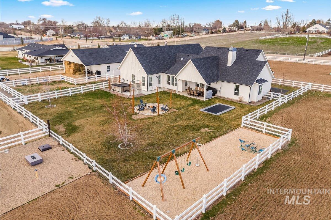
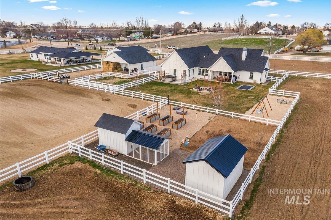
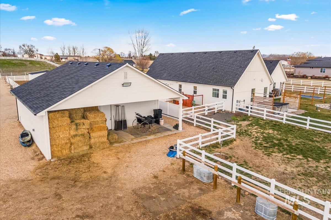
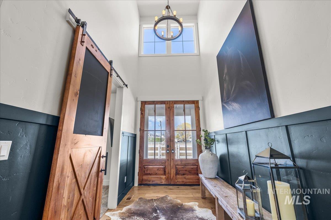
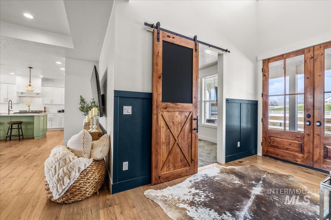
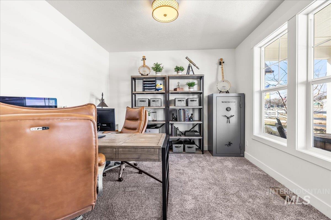
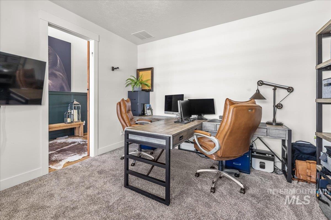
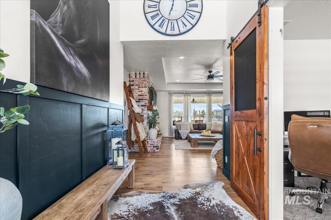
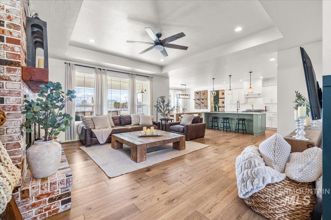
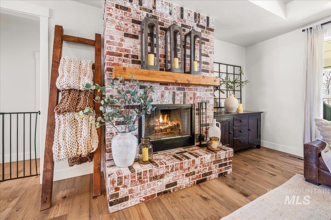
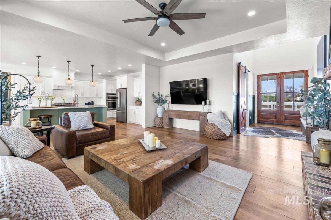
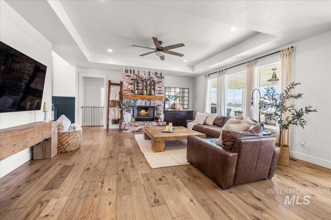
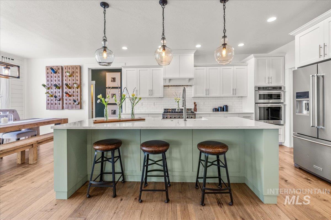
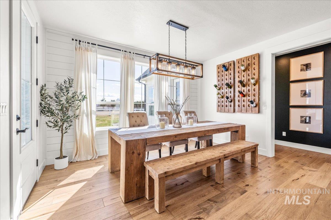
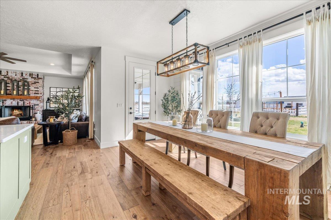
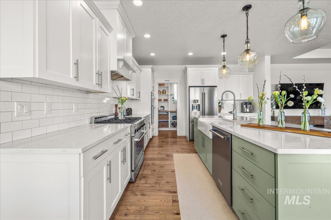
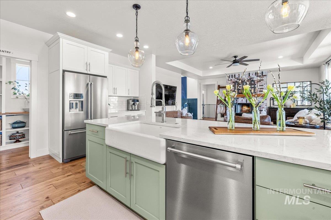
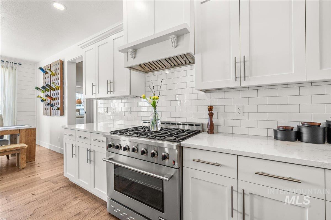
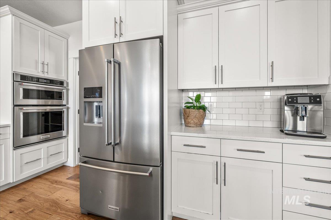
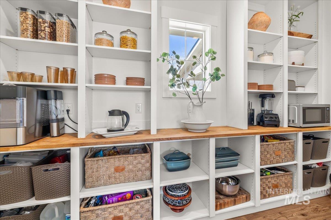
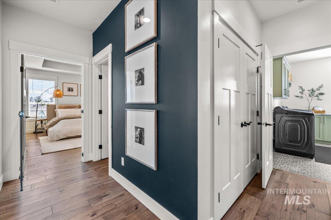
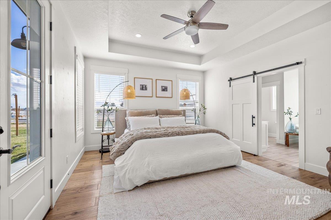
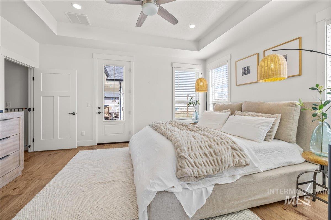
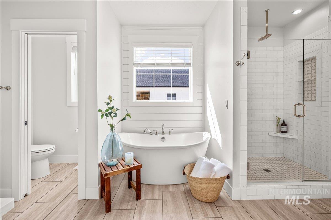
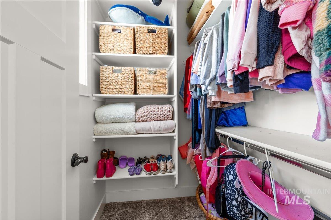
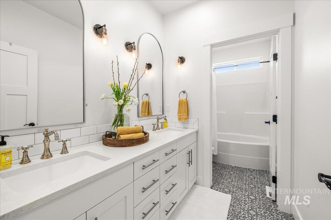
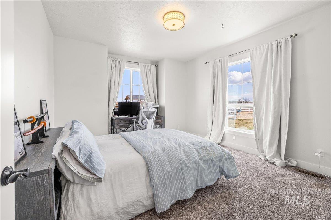
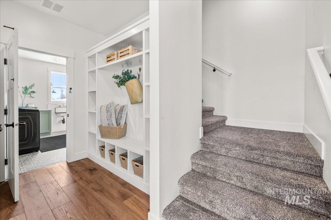
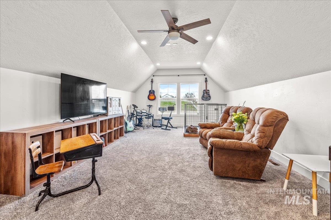
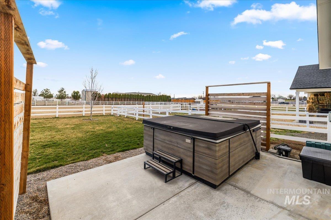
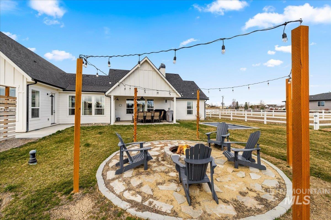
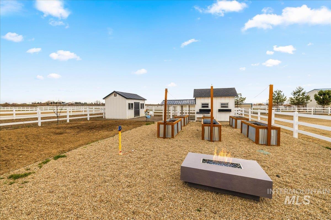
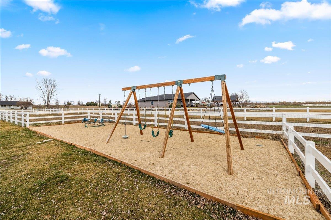
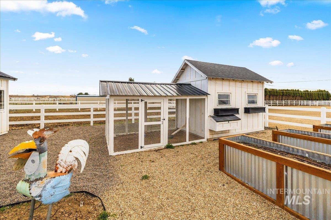
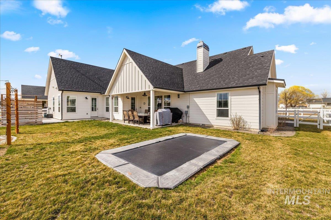
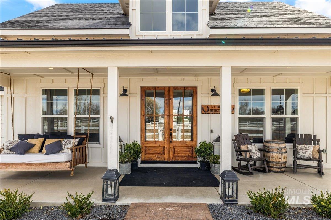
Huge price improvement on this spectacular equestrian Modern Farmhouse with No CCR's/HOA and your very own Gated Entry. Hardwood flooring. Beautiful open kitchen and walk-in pantry includes commercial style stove and stainless appliances, custom cabinets w/soft close drawers and Quartz counters. Exterior features include a playground with in-ground trampoline, Garden with irrigation, Executive Chicken coop with 25AMP service, Dog run/goat pen, She-Shed, and Hay storage. Gather around the fire pit or one of the covered porches. Garage and Shop (2024) feature Epoxy Floors and RV parking with electric hookup. Perfect for your toys, a man cave, or both! Full water rights. Pressurized 3" irrigation line on property with isolation valve. Watch the sunset in the Spa (Negotiable) with privacy screens and access through the master retreat. This is a must see with the best curb appeal in town. More pictures available/3D on the homes website: https://a-framephotoaerial.hd.pics/10935-Purple-Sage-Rd BTVAI.


Overview

Property Status
Sold
Date Sold
June 16, 2025
Lot Size
2.01 Acres
MLS ID
98939723
Property Type
Residential
Year Built
2019

Features & Amenities

Total Area
2,994 Sq.Ft.
Neighborhood
Middleton
Water Frontage
Irrigation Canal/Ditch
Garage Spaces
8.0
Water Source
Well
Utilities
Electricity Connected, Water Connected, Natural Gas Connected, Cable Connected, Broadband Internet
Pool
Above Ground, Private
Roof
Composition, Metal
Lot Features
1 - 499 AC, Dog Run, Garden, Horses, Irrigation Available, RV Parking, Views, Chickens, Auto Sprinkler System, Full Sprinkler System, Irrigation Sprinkler System
Parking
Garage Door Access, Attached, Detached, RV Access/Parking
Heat Type
Heated, Forced Air, Natural Gas, Ductless/Mini Split
Air Conditioning
Cooling, Central Air, Ductless/Mini Split
Fireplace
Gas, Insert, Other
Appliances
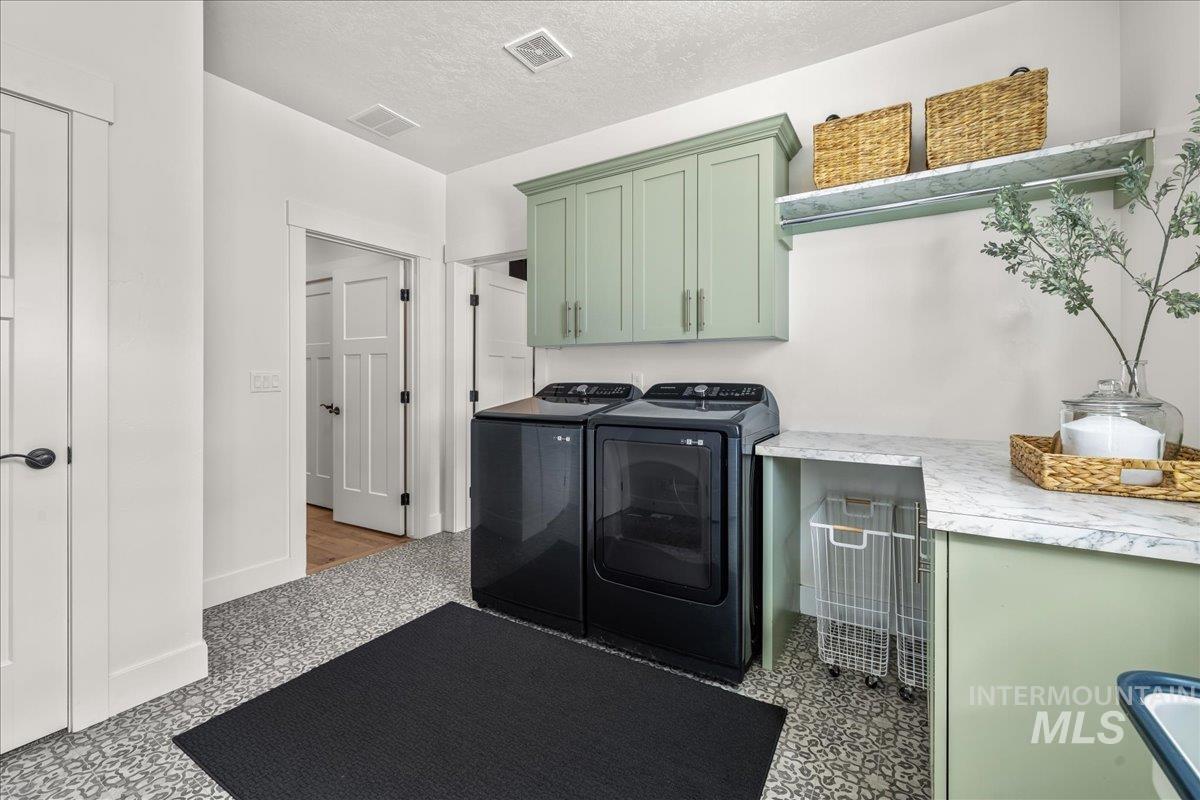
Gas Water Heater, ENERGY STAR Qualified Water Heater, Tank Water Heater, Dishwasher, Disposal, Double Oven, Microwave, Refrigerator, Washer, Gas Range
Other Interior Features
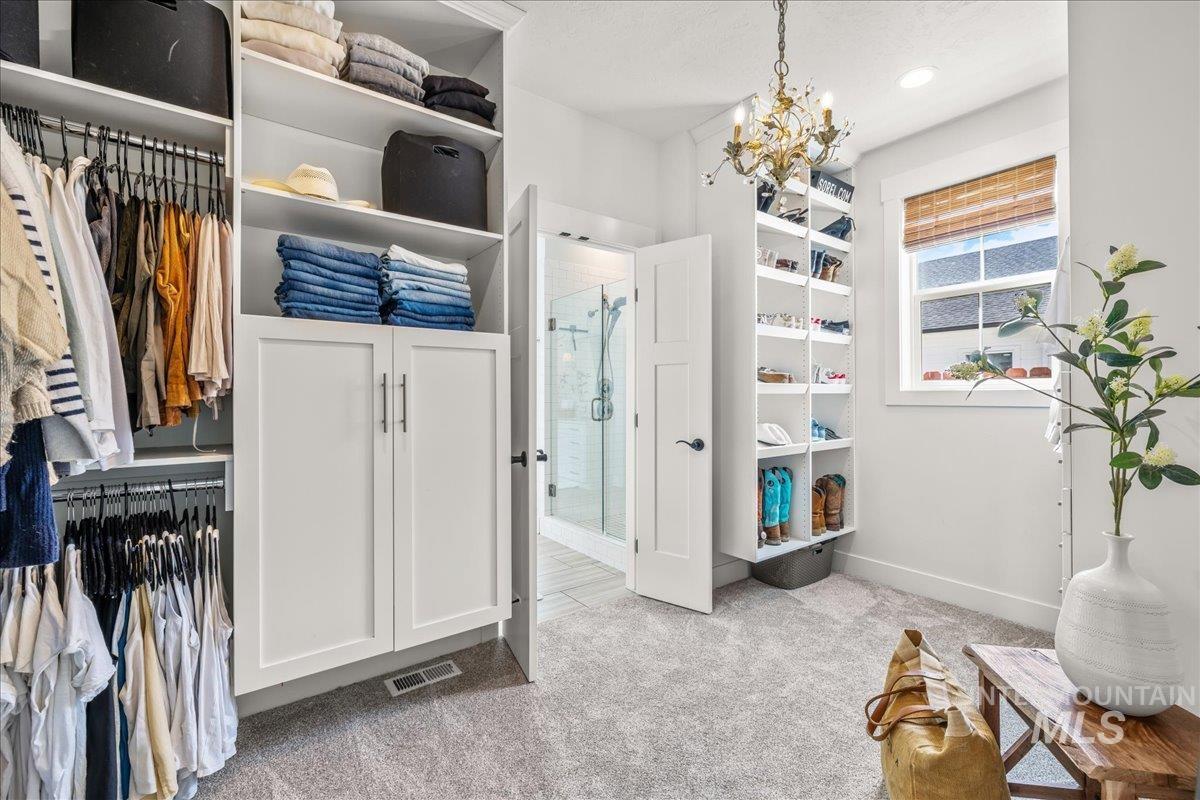
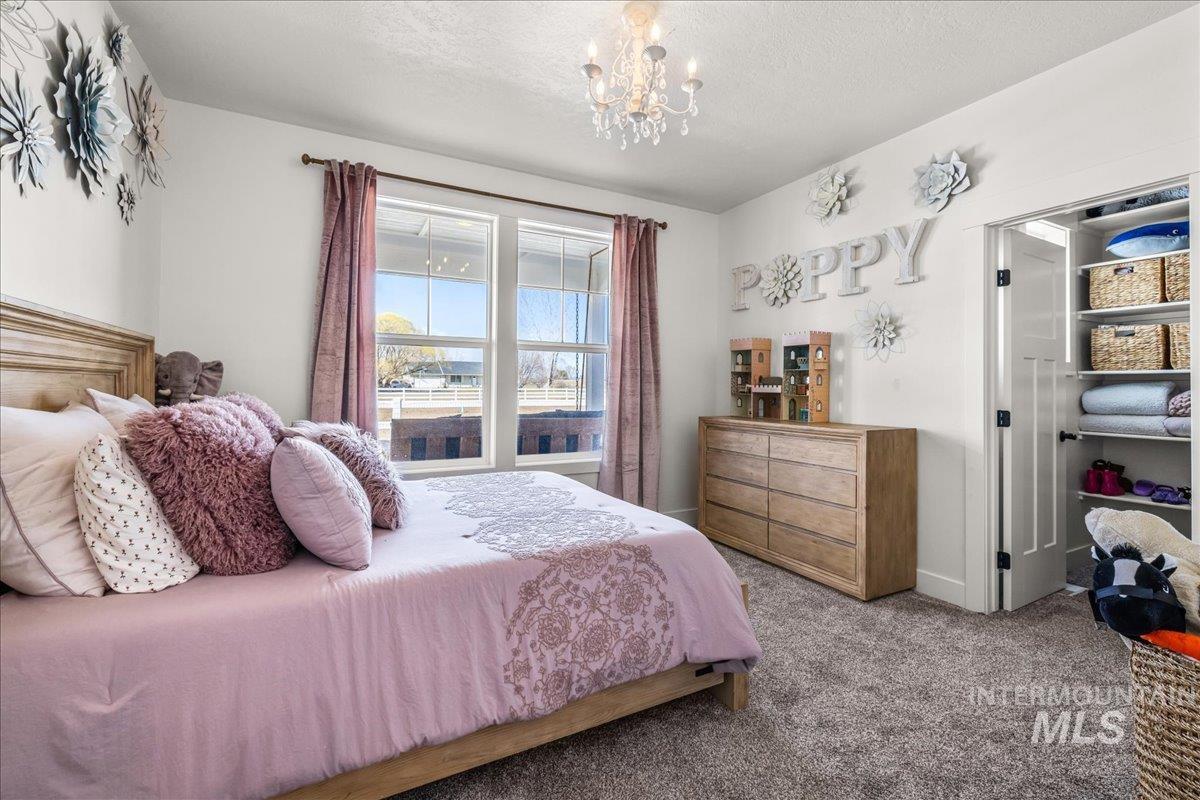
Bath-Master, Bed-Master Main Level, Guest Room, Split Bedroom, Den/Office, Family Room, Great Room, Rec/Bonus, Double Vanity, Walk-In Closet(s), Pantry, Quartz Counters
Sewer
Septic Tank
Substructure
Crawl Space
Security Features
Alarm
Elementary School
Mill Creek
Middle School
Middleton Jr
High School
Middleton
School District
Middleton School District #134
Price Upon Request

Downloads

10935 Purple Sage Rd

Schedule a Tour

I would love to help you see this beautiful home! As a full-service brokerage, we can help you tour. Please submit an offer, and answer questions about the buying process.

Thank you

for your interest in 10935 Purple Sage Rd, Middleton, ID 83644

10935 Purple Sage Rd
Navigate

10935 Purple Sage Rd
explore in 3d

I'm Interested In

10935 Purple Sage Rd

or
  • CallJon Bondarczuk

    License #SP57025

    208-999-0175
  • Follow Us On Instagram